Latest Posts
Browsing Category
"Photo Gallery"
Angkor Wat photo Gallary
History of Angkor Wat Temple
Angkor Wat Temple
"The temple city"
Date: first half of the 12th century
King: Suryavarman II
(posthumous name: Paramavishnouloka)
Cult : Brahmanic (Vishnouïte)
Clearing : Commaille from 1908 - 1911
 |
| Angkor Wat Temple View from the Top |
 |
Angkor Wat temple with water around
THE MOATS
The moats surrounding the external enclosure of the monument (the fourth from the centre) are bordered by steps ornate with a moulded sandstone perimeter, and are five and a half kilometres in their overall length. They are crossed only on two axes - to the east by a simple levee of earth that could formerly have served to bring materials to site from the river, and to the west by a 200 metre long and 12 metre wide sandstone-paved causeway, lined with columns along its sides that support its corbelled edge. A few remain visible, notably those to the right of the two lateral stairways that give access to the water level. Beside the road a cruciform terrace, raised by a few steps and embellished with lions, precedes the causeway. Both are bordered with naga-balustrades.b |
 |
| Angkor Wat Temple see from beside |
 |
| Angkor Wat temple see from the front Gate |
 |
| Front Gate of Angkor Wat Temple |
 |
| APSARA Dancing |
 |
| APSARA Dancing on the wall of Angkor Wat Temple |
 |
| "Angkor Wat walk side", Walk around in other to see the scene of angkor wat story |
 |
Story on the wall of Angkor Wat
NORTH GALLERY, WESTERN PART
Another combat scene - devas against asuras - in a single panel and with no division of registers. Here the workmanship improves.
Cœdes sees in this panel "a precious iconographic document, in which all the main gods of the Brahmanic Pantheon parade, carrying their classic attributes and riding their traditional mounts". It portrays a series of duels where each of the 21 gods is represented struggling with an asura, from whom he differs only in the style of the hair - all set on a background of fighting warriors.
One can recognise, from left to right - after the seven first groups of adversaries; - Kubera, the god of wealth, on the shoulders of a Yaksha, then, two groups further on, Skanda the god of war with multiple heads and arms mounted on his peacock, - Indra standing on the elephant Airavana with four tusks, - Vishnou with four arms on Garuda, who separates with each of his limbs the four rearing horses of two enemy chariots, - the asura Kalanemi, with four tiered heads, whirling his sword-wielding arms, - Yama, the god of the dead and supreme judge on a chariot drawn by oxen, - Shiva drawing a bow, - Brahma on the sacred goose Hamsa, - Surya, the god of the sun, standing out on his disc, - and finally Varuna, the god of the waters, standing on a five headed naga harnessed like a beast of burden.
|
 |
Churning Ocean of Milk
|
 |
| Churning Ocean of Milk |
 |
The War between two parts , Story on the Angkor Wat wall
|
 |
Story on the wall of Angkor Wat Temple
 |
| Angkor Wat Story |
|
 |
Ancient Angkor Wat temple with Royal Ballet dance, During The reign of King Sisowath
 |
Khmer Apsara dance
Angkor Wat Today
Angkor Vat has always figured on Cambodia's national flag. The temple symbolizes the soul of the Khmer people, and the lasting grandeur of their past.
Since December 1992, Angkor Vat and other Angkorian monuments have been classed as UNESCO "World Heritage". This is a great honor for Cambodia, and a major national obligation. We are responsible for Angkor's preservation not only before history and in respect of our ancestors, but also, today, before the entire international community. |
|
Photo Gallery of Bayon Temple
History of Bayon Temple
Bayon Temple
Date late 12th - early 13th centuryKing Jayavarman VII(posthumous name: Maha paramasangata pada)Cult BuddhistStudy H. Dufour and Ch. Carpeaux(1901 - 1902 - 1904)Clearing Commaille 1911 to 1913Consolidation of central tower by G. Trouvé in 1933Anastylosis of the four-faced towers and of the central tower by M. Glaize from 1939 to 1946
 |
| Bayon Temple |
 |
Bayon Temple see from beside
|
 |
Bayon Temple see from the left side
 | Bayon Temple view from behind
|
|
 |
Bayon Face
 |
THE BAS-RELIEFS
The Bayon is the only temple to have two concentric galleries sculpted with bas-reliefs; - the internal gallery is complete in its ornamentation and was almost exclusively reserved for mythological subjects of Brahmanic inspiration, while the outer gallery, accessible to the mass of the faithful, was dedicated both to scenes of everyday life and to certain historic episodes - processions and battles - from the reign of Jayavarman VII. Remaining incomplete, these were to have shown - according to Paul Mus - scenes of contemporary mythology under the aegis of Lokesvara, of whom the deified king himself was but an emanation, given life by the sculptor's chisel.The Bayon bas-reliefs are less stylised and more deeply incised than those of Angkor Wat, and although often quite crude in execution and simplistic in form, they provide a source of documentation which is remarkable, both for the care taken in the representation of the smallest detail and for the qualities of observation which they show - and it is practically the only source we have that gives an idea of the customs and conditions of life in ancient Cambodia.They are sculpted in superposed registers, with the lower panel representing, for the ancient Khmer who were ignorant of the laws of perspective, the foreground, and the upper panel the horizon. Starting from the eastern entrance, we begin with the southern section of the eastern side, keeping the monument to our right in accordance with the rite of "pradakshina".
SOUTH EAST CORNER PAVILION
The sculptures of this gallery remain unfinished, with the first panel giving a good indication of the working methods of the Khmer. Passing a wall that has first been prepared (and of which one should note the unlikely bonding), they proceed with the direct sculpting first drawn in sketch, - then slightly relieved, - then given volume - and finally finished. Two charming apsaras dance to the right, while to the left are outlined three towers surmounted by a trident. The central shelters a linga.The other panels are dedicated to nautical scenes.
EAST GALLERY, NORTHERN PART
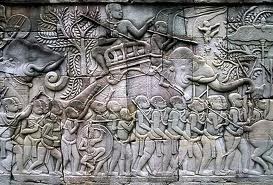
In a large deployment, Cham and Khmer forces are again in battle, forming a furious melee towards the centre with the elephants themselves also taking part in the action. One of them tries, with his coiled trunk, to pull a tusk from another who opposes him. Another is unusually represented from the front. Countless standards, banners and sunshades form a veritable back-cloth - and one can see, on the side of the Khmer who seem finally to dominate, some curious grilled panels that were perhaps designed to stop the arrows from the adversary without obscuring the view.
 |
| Plan of Bayon Temple view from the top |
AROUND THE BAYON
Around the quadrilateral of roads surrounding the Bayon, one can see - apart from the enormous gilded statues of the Buddha of a much later period which are to be found to the north and south - two modern commemorative monuments. The one in the south-west corner is the grave of Commaille, the first Angkor Conservator, who was assassinated in 1916 by armed robbers. The other, in the north-west corner and not far from the sculpture depot of the École Française d'Extrême-Orient and the old house of Commaille, is the stele erected in honour of Ch. Carpeaux, who died in service in 1904.If one takes the other section of the route Carpeaux, one will find, halfway between the Bayon and the west gate of Angkor Thom - at 200 metres south of the road - a small monument that is unnamed but classified as number "486".
Photo Gallary of Banteay Srei Temple
History of Banteay Srei Temple
Banteay Srei
"The women's citadel"
Date : 2nd half of the 10th century (967)
King :Yajnavaraha under the reign of Rajendravarman II and Jayavarman V
Cult: Brahmanic (Shivaïte)
Clearing: H. Parmentier and V. Goloubew in 1924 with anastylosis by H. Marchal from 1931 to 1936.
 |
Banteay Srei Temple
Banteay Srei is the most beautiful temple of Cambodia constructed with pink sandstone which has much better quality than gray sandstone used to build Angkor Wat, Bayon, Taprom and other temples. Pink sandstone is veryhardthat makes the carving of Banteay Srei still very exquisite although it’s more than 1000 years old. Banteay Srei temple is considered as a jewel of art of Khmer civilization. Most visitors feel in deep appreciation with its special workmanship.
King Rajendravarman II died one year after he had started to build this beautiful temple. Then king Jayavarman V, who was his 15 year old son too young to complete his father’s project, so Yajnavaraha and his younger brother who were king’s teachers played a great role to manage this temple construction.
Name:The intact inscription tells us that, Isvarapura, which means the home of god Shiva,was the original name of this temple. The local people renamed this temple as Banteay Srei which means a ‘Women Temple’because Cambodian culture praises women than men and this temple also has fine carvings as women beauty.
 |
Banteay Srei Temple
|
 |


DESCRIPTION
The temple is presented to the east with a cruciform laterite gopura. This is flanked by two small side doors and probably corresponded to an external enclosure (fourth enclosure) formed as a timber palisade. The eastern door, with its sandstone pillars, the fine ornament of its pilasters and the fronton of Indra on a three headed elephant, give a taste of the internal decoration to come - and of the beautiful rose tint of the stone. The location of the beams which carried the tiled roof still remains visible in the masonry.
A processional way bordered with decorative bornes - that were toppled conscientiously every year by the wild elephants - leads to the third enclosure. Lining either side are galleries, with foundation walls in laterite and pillars in sandstone. These are divided towards their middle by small buildings, like gopuras, which lead, to the south, to three long rooms orientated in parallel north-south, and to the north to a single-roomed building. Here one should notice the superb fronton where Vishnou in the form of the god-lion (Narasimha) is holding Hiranya-Kasipu - the king of the Asuras who has dared to challenge him - upside-down below him while cleaving his chest with his claws. On the ground near the entrance is a long stone representing seven feminine divinities, facing forward on their mounts - then, to the side, a Ganesha and an unidentified figure. The remains of two other buildings can be seen before arriving at the third enclosure, near to which, on the north side, the fronton of the eastern door of the third gopura east has been reconstructed on the ground. It shows, mounted in a decoration of foliated scrolls with animals and small figures, the abduction of Sita - the wife of Rama - by the Yeak Viradha.


 |
| Apsara at Banteay Srei Temple |
History of Banteay Srei Temple
Photo Gallary of Preah Khan Temple
History of Preah Khan Temple
Preah Khan Temple
"The sacred sword"
Date 2nd half of 12th century (1151)
King Jayavarman VII
(posthumous name: Maha paramasangata pada)
Cult Buddhist
Clearing Started by H. Marchal from 1927 to 1932
Preah Khan was dedicated to the king’s father in a concept of a mixed belief of Buddhism, Hinduism, and Animism. The original name of this temple was Nagara Jayagri which means ‘The kingdom that was protected by a magic sword’. the stone inscription of this temple found in 1939 interestingly describes about a magic sword which was a prosperous treasure of the kingdom, and it was made of 21 different kinds of metal. According to inscriptions, there were dwellings of royal family, dignitaries, Brahmins, monks, artisans, students, and dancers inside this temple complex. This temple has about 40 doors to walk through from the west entrance to the east entrance which is like reflection in a mirror. The eastern part of this temple is still overgrown by big trees offering opportunity for taking photos.
DESCRIPTION
Prah Khan, like most other temples of Jayavarman's reign, is not uniform in style. It shows evidence of numerous alterations and additions - and although a Buddhist monastery, there is nonetheless an abundance of Brahmanic iconography.
It has two concentric galleries and, similarly, two enclosures formed by simple walls - the closest to the centre containing important groups of galleries and sanctuaries on the axes which, as a crossing cloister to the east, become veritable temples in reduction in the other orientations.
The visit is easy since recent clearing works have opened the axial circulation by clearing the fallen rubble. From the east to the west, as from north to south, is a long line of door openings, vestibules, rooms and galleries - and we recommend that one follows the central route while making as many deep forays on either side as possible.
The temple was previously overrun with a particularly voracious vegetation and quite ruined, presenting only chaos. Clearing works were undertaken with a constant respect for the large trees which give the composition a pleasing presentation without constituting any immediate danger. At the same time, some partial anastylosis has revived various buildings found in a sufficient state of preservation and presenting some special interest in their architecture or decoration.